This completed kitchen renovation brings together natural oak, soft brass, custom cabinetry, and carefully considered architectural changes to create a space that feels polished, open, and enduring.
The transformation extended well beyond the finishes. The layout was reworked, circulation was improved, natural light was introduced more effectively, and every major element was designed to feel integrated into the architecture of the home.
The result is a kitchen with a quiet presence: refined without feeling formal, detailed without becoming overworked, and contemporary without relying on passing trends.
Reworking the Architecture
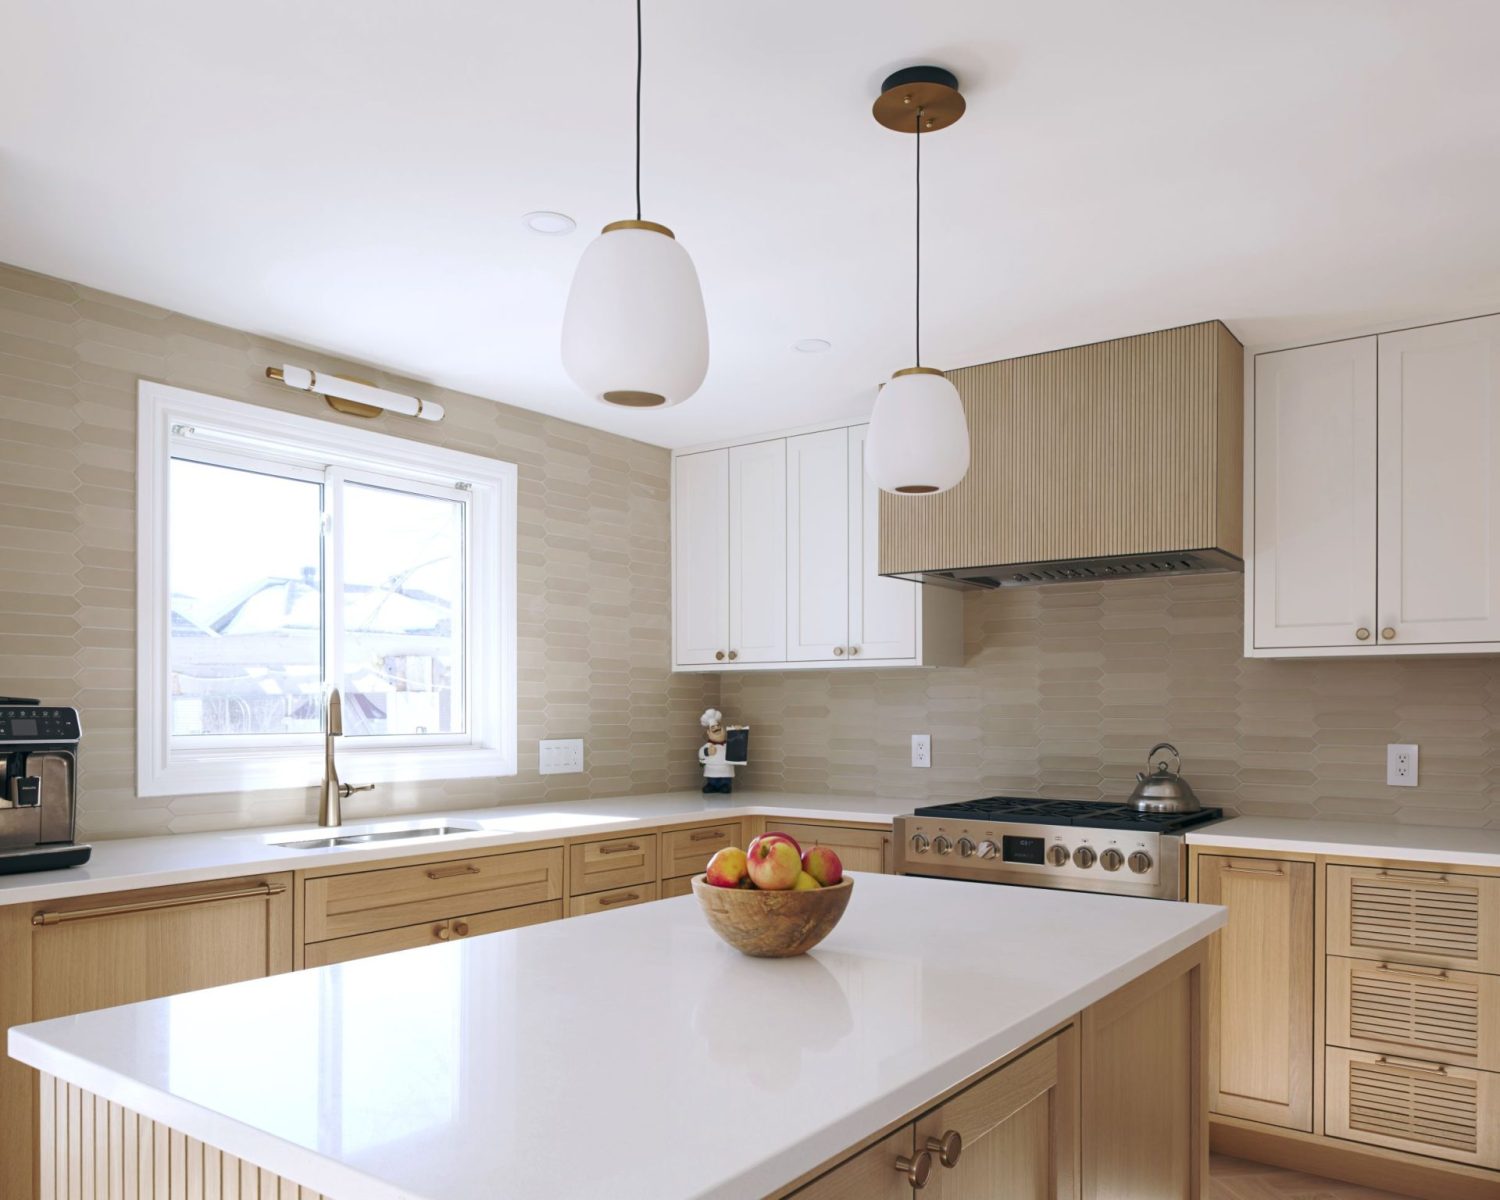
One of the most significant changes was extending the kitchen into the adjacent dining room.
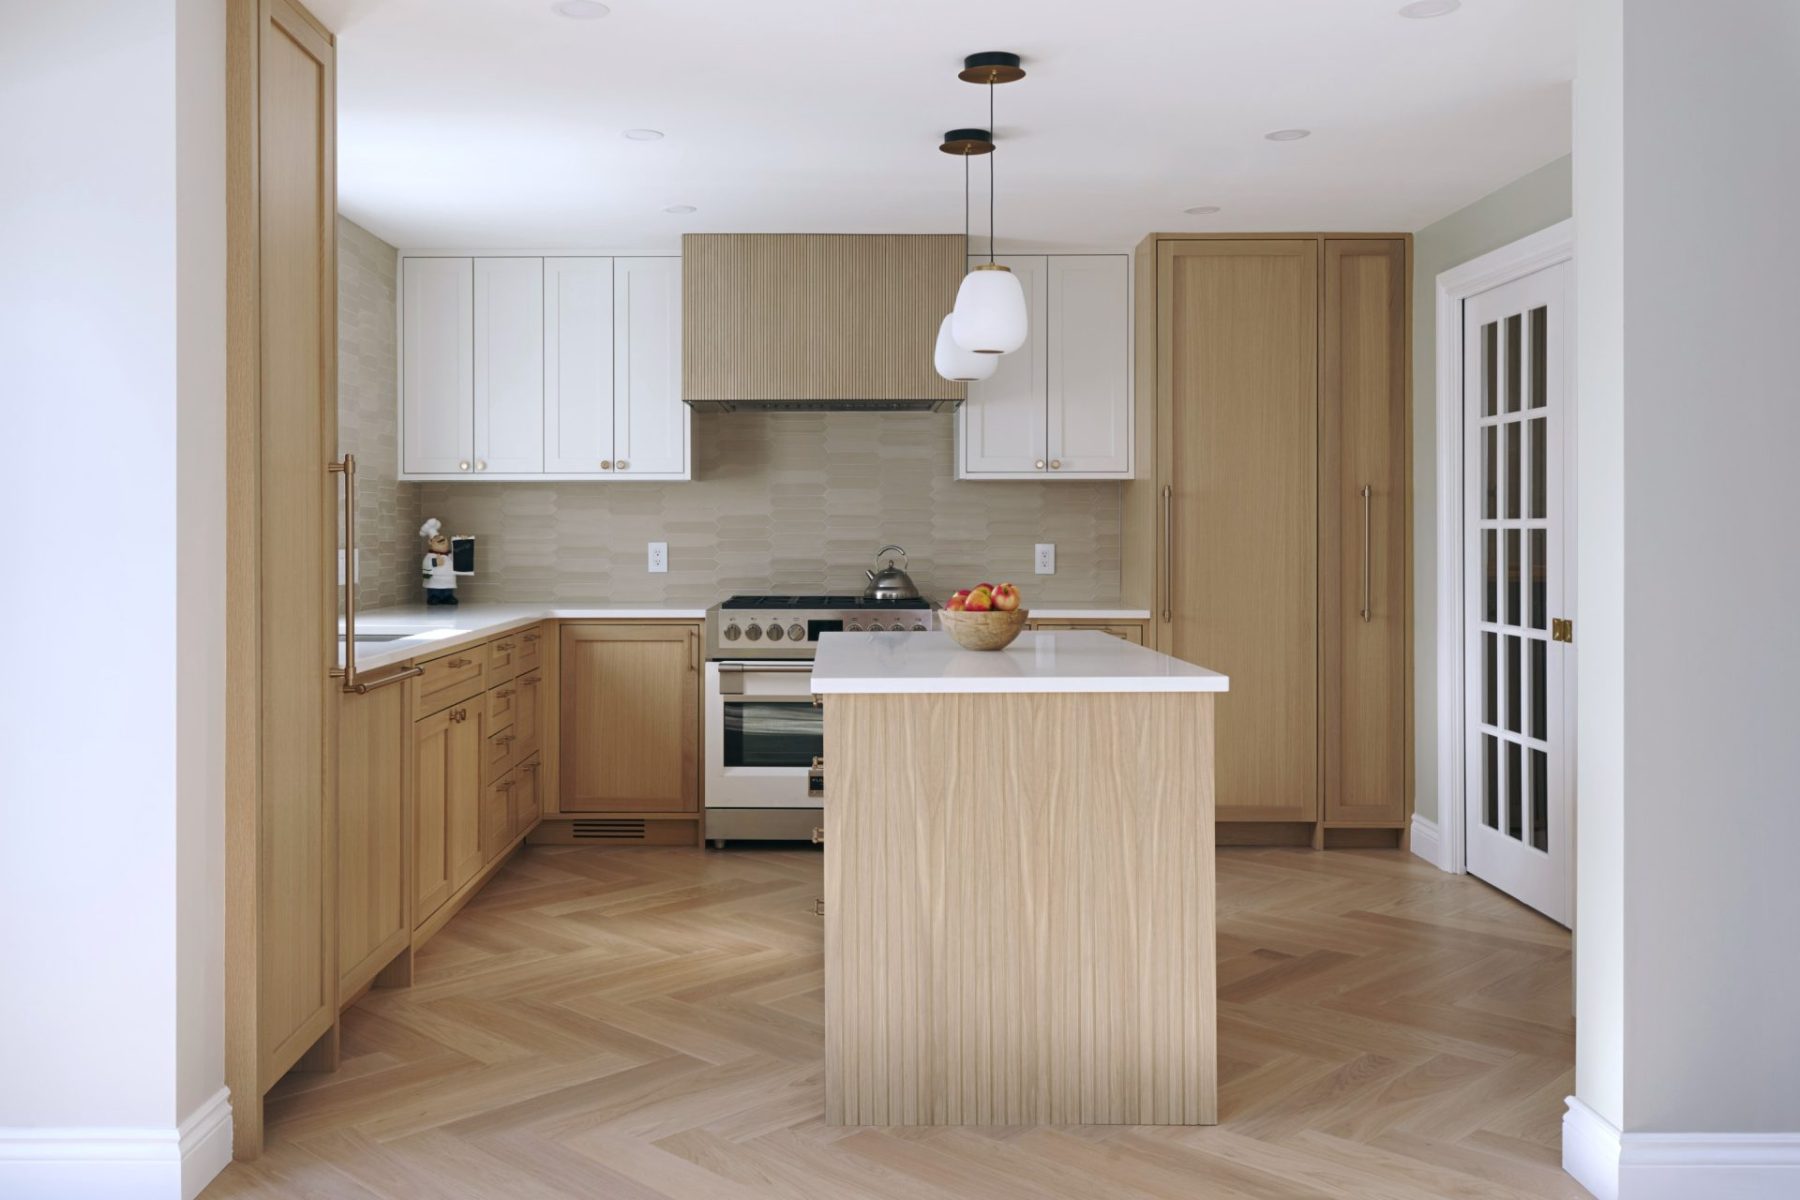
This adjustment created wider pathways between the island and the perimeter cabinetry, giving the room a more generous sense of scale and improving circulation throughout the space. The island now feels comfortably proportioned within the room rather than compressed between surrounding work areas.
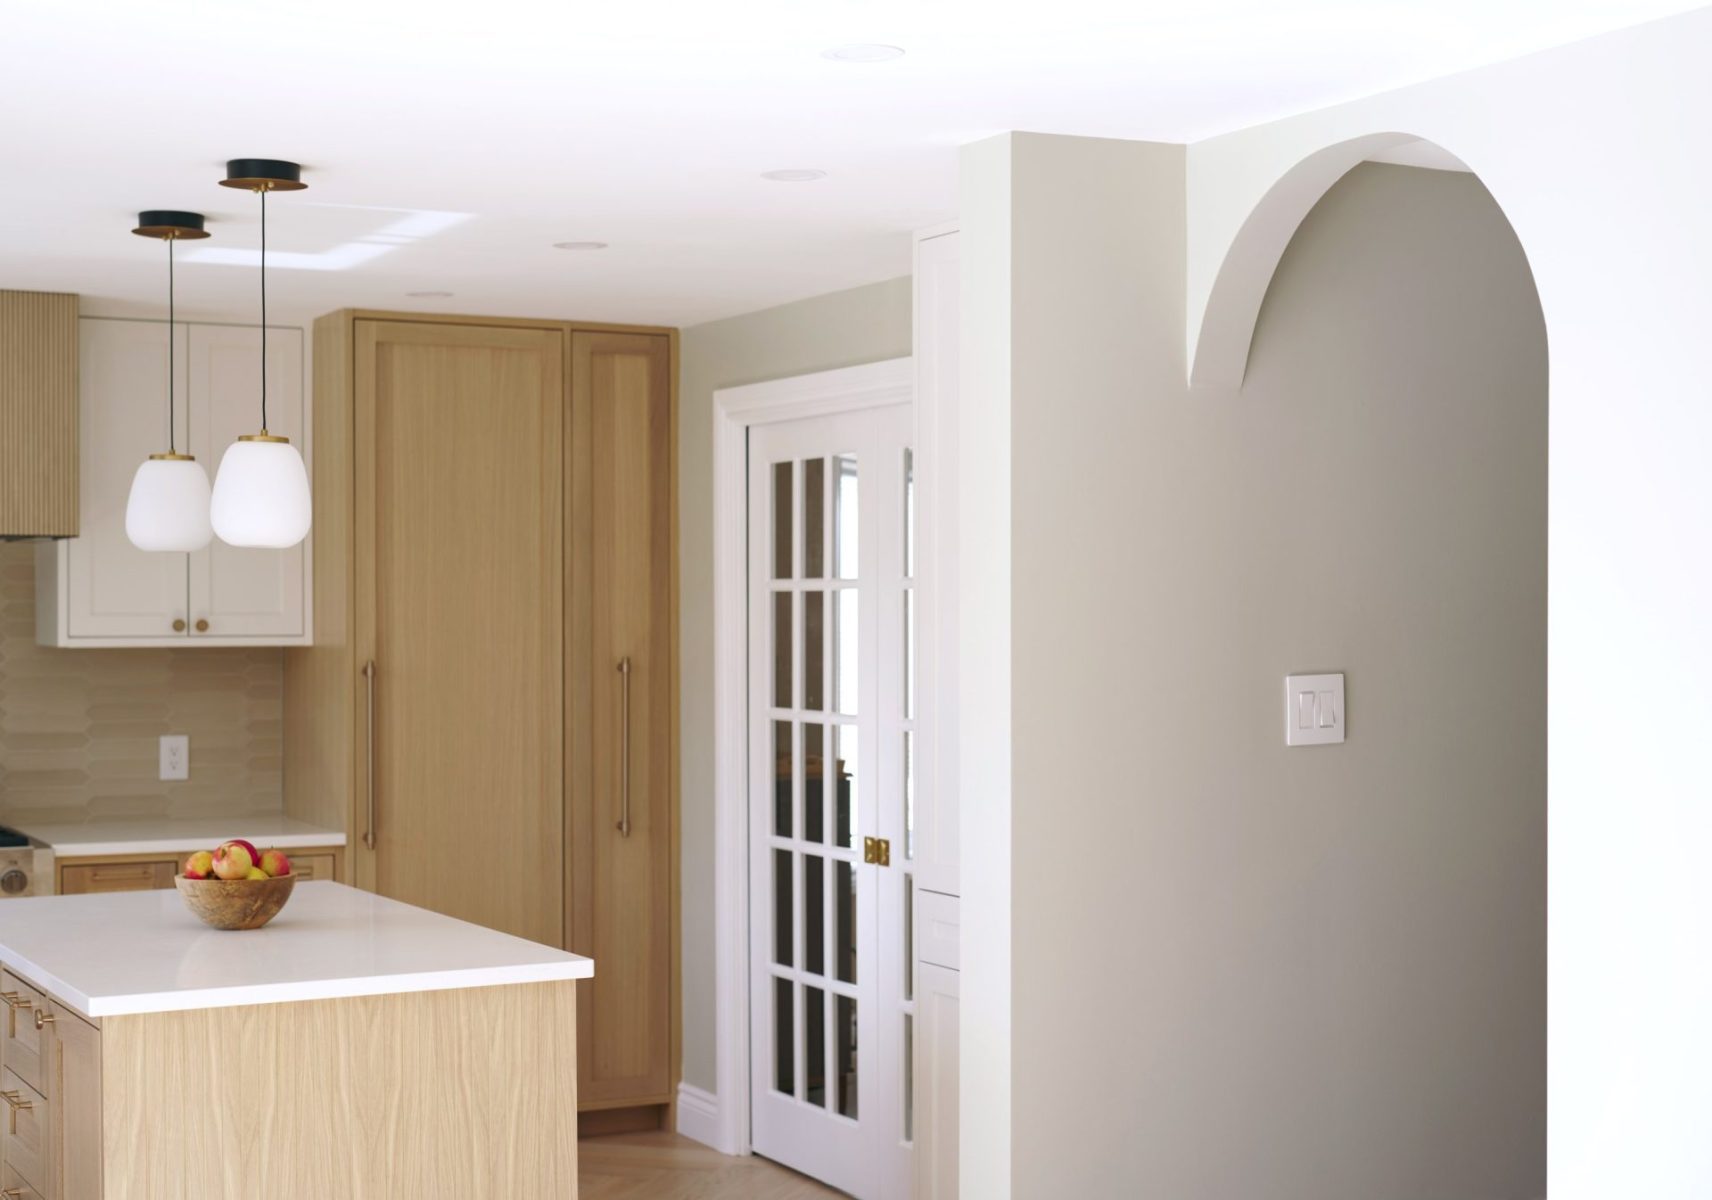
New glass pocket doors were added between the kitchen and dining room, allowing natural light to travel more freely through both spaces. When open, the doors preserve a sense of connection; when closed, they provide separation without interrupting the visual flow.
The change is subtle, but it gives the dining room a brighter, more open quality and strengthens the relationship between the two rooms.
A More Comfortable Working Triangle
The appliances were relocated to create a more efficient and comfortable working triangle between the range, sink, and refrigerator.
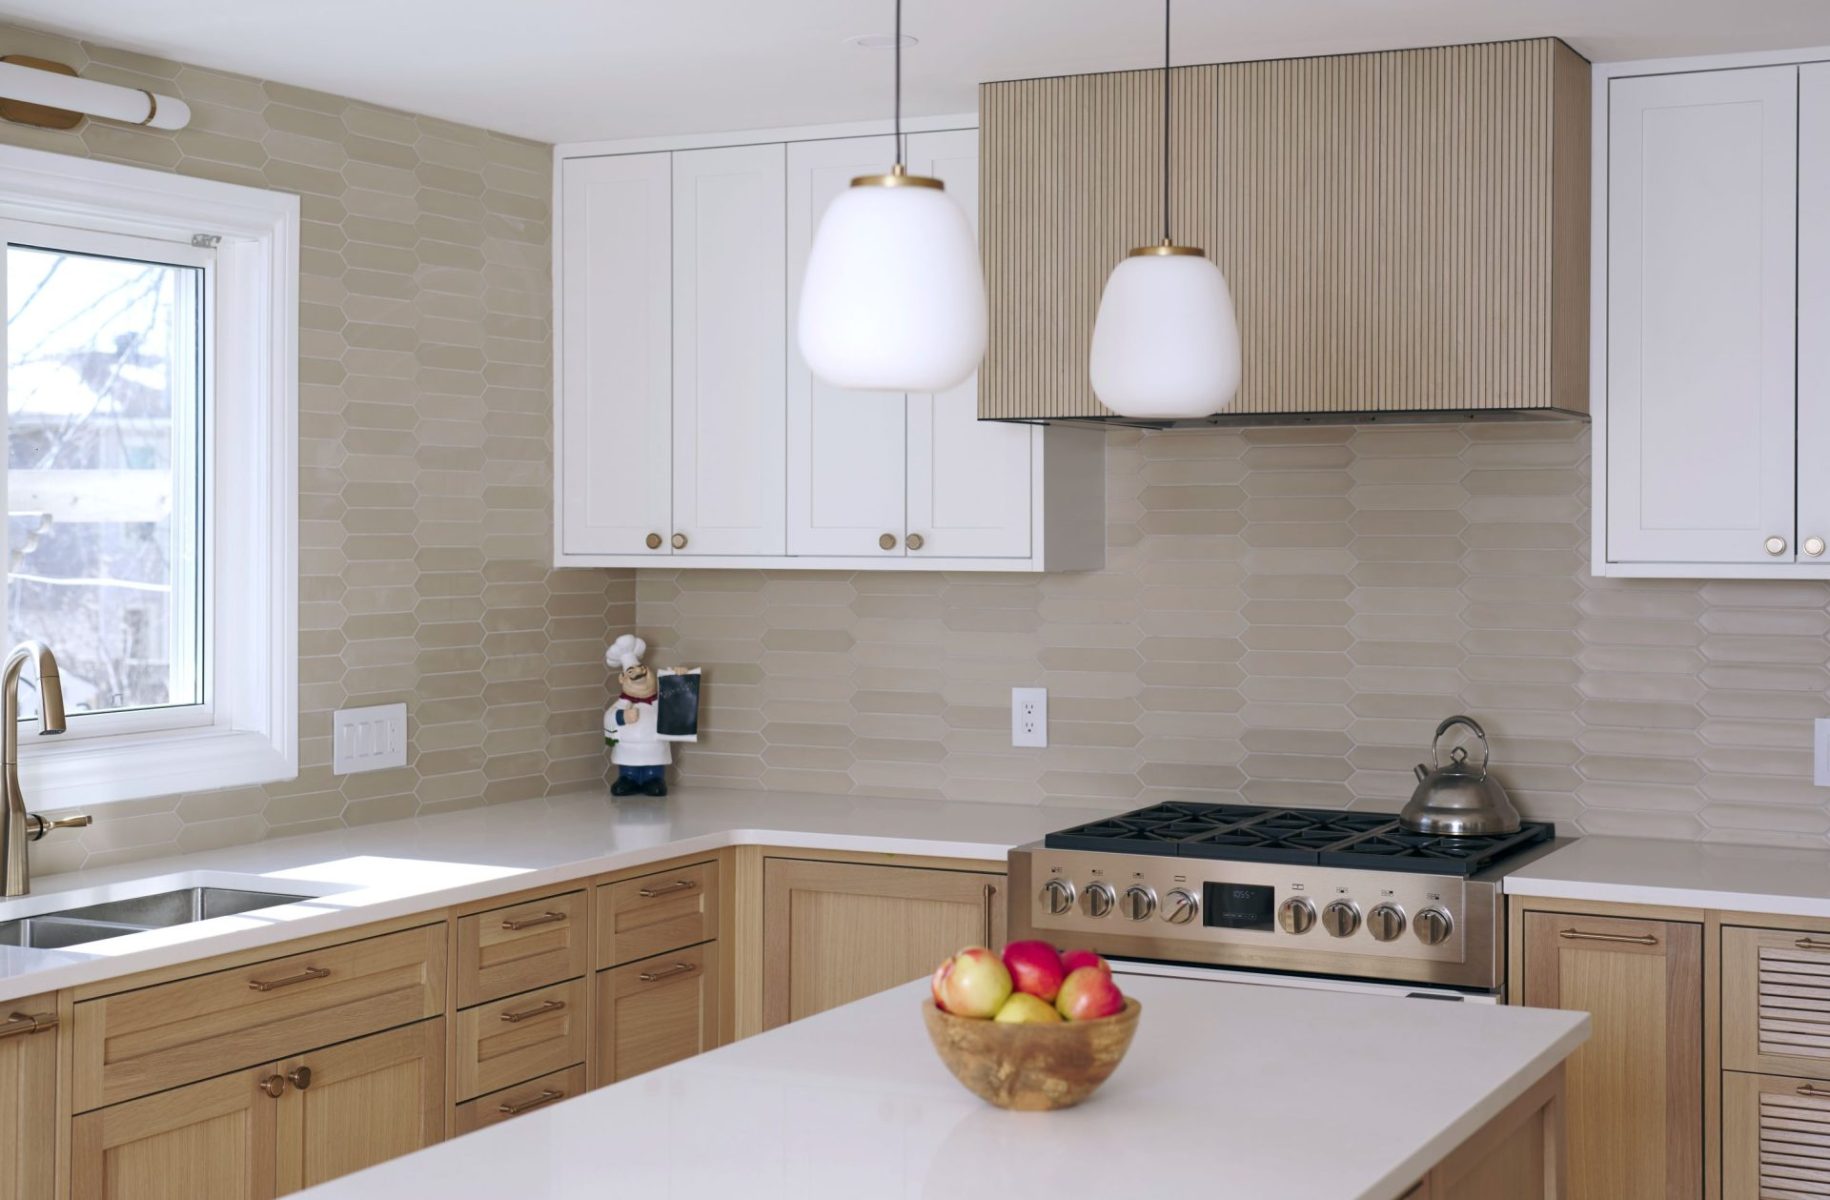
This revised arrangement improves movement through the primary work areas and gives each appliance a more deliberate position within the composition of the room. The sink sits beneath the window, while the island provides a generous secondary surface for preparation, serving, and casual seating.
The layout now feels balanced and intuitive, with clear pathways and enough space for the kitchen to function comfortably without sacrificing its visual calm.
Fully Custom Cabinetry
The cabinetry was designed and built entirely to suit the room.
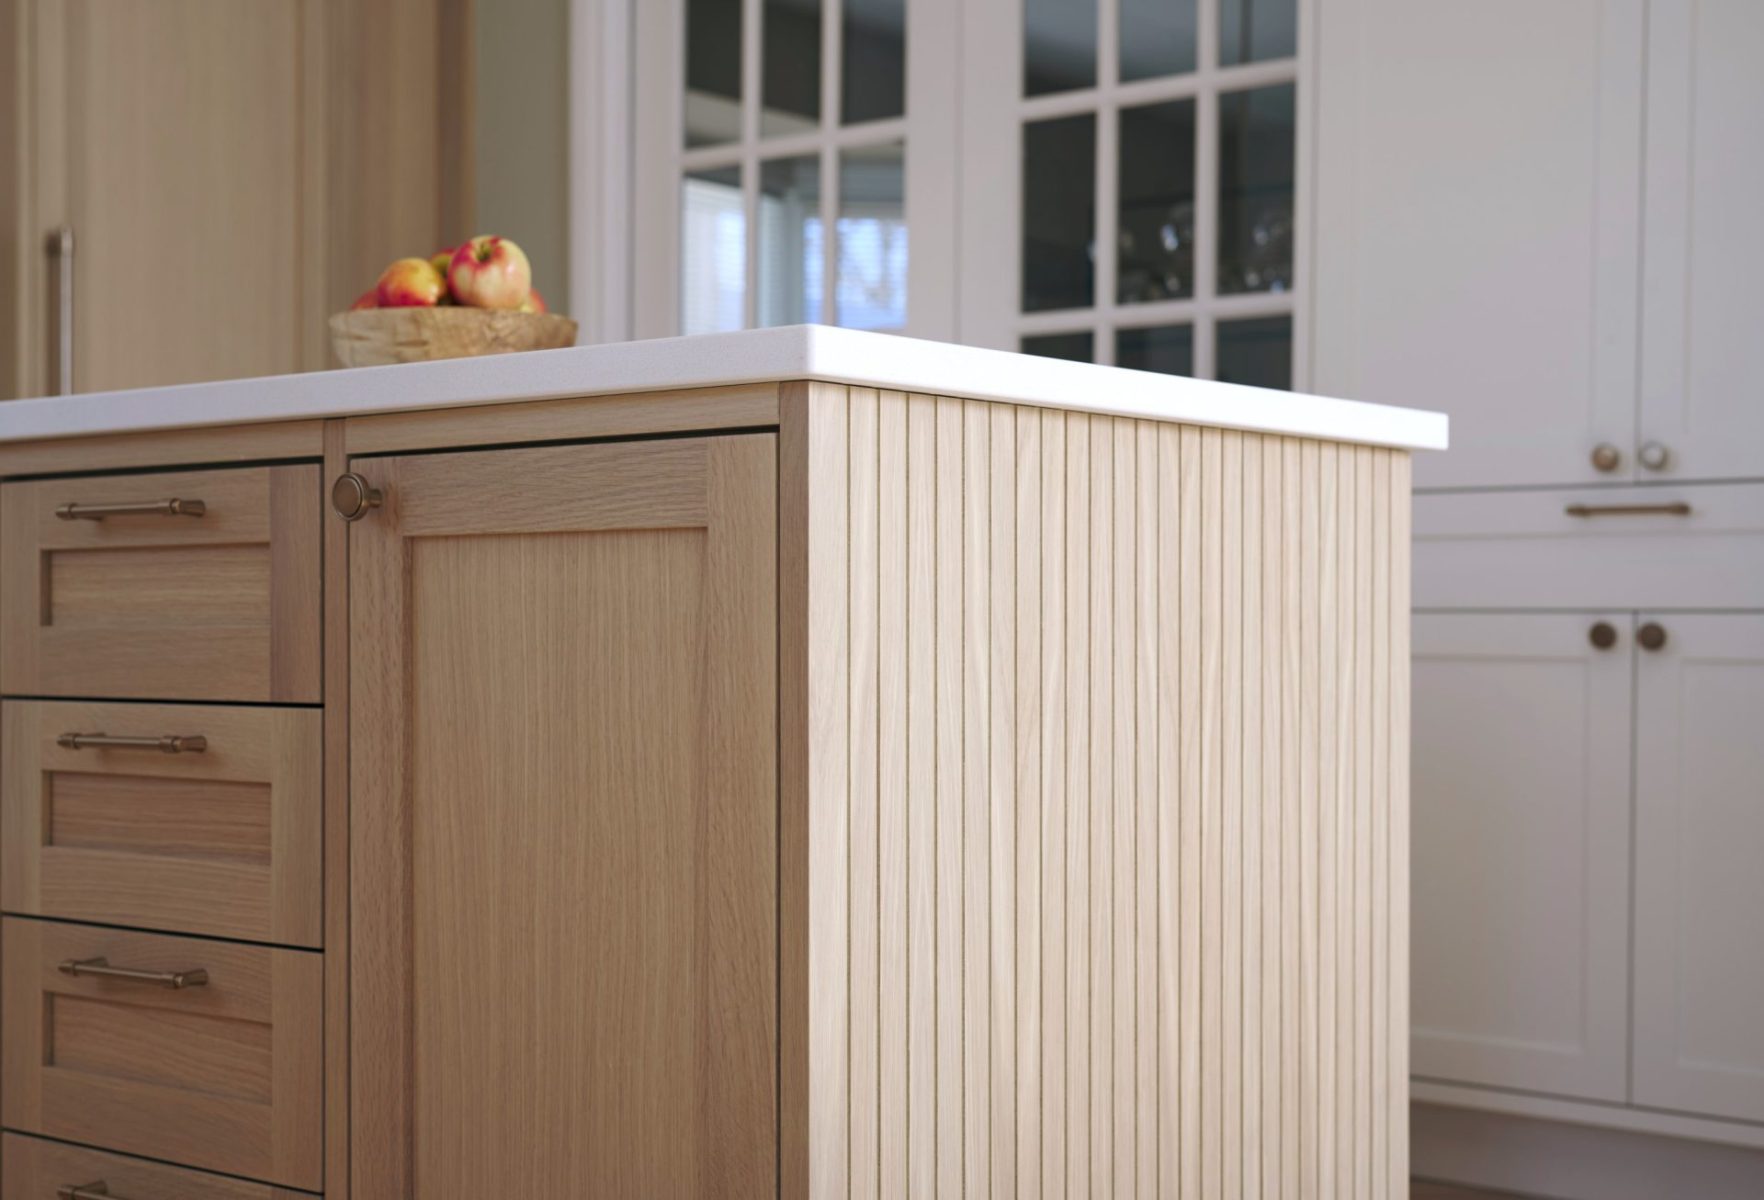
A timeless framed construction was selected, with the cabinet frames sitting flush with the doors. This detail gives the millwork a clean, tailored appearance while retaining the depth and character associated with traditional cabinetry.
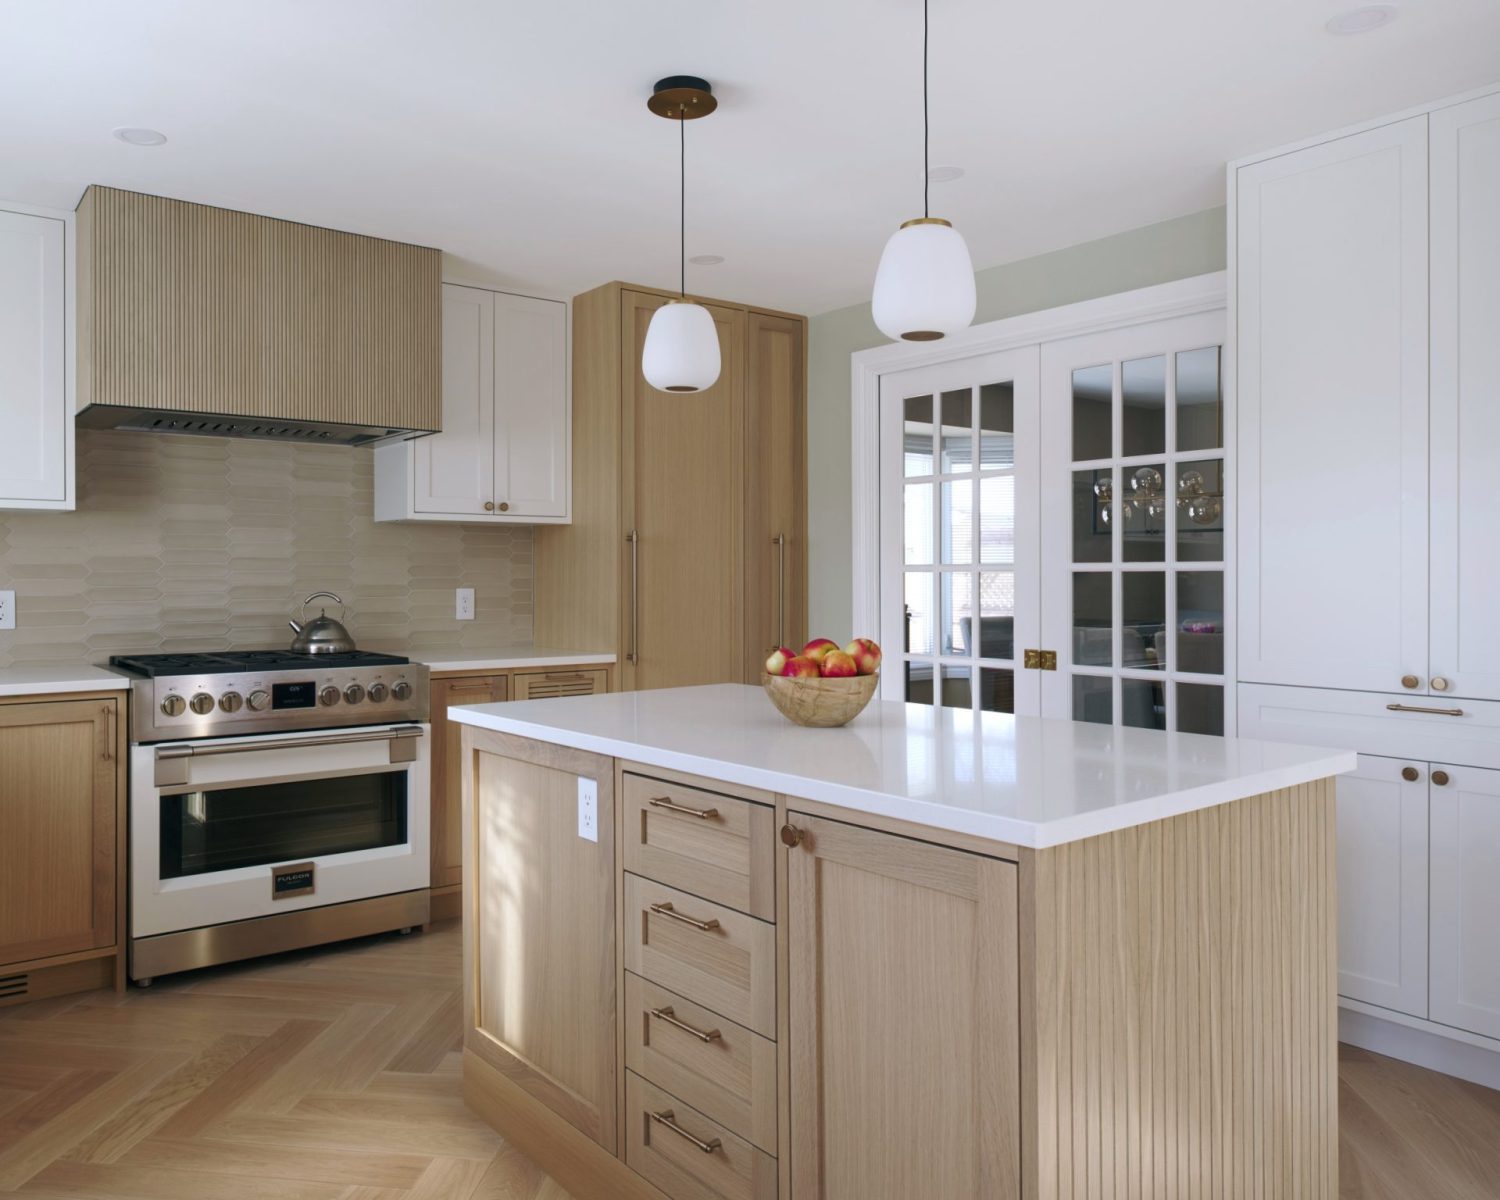
White upper cabinets keep the room feeling light and open, while rift-cut oak cabinetry below introduces warmth and natural variation. The contrast is subtle rather than graphic, allowing the materials to feel layered and cohesive.
At the centre of the room, the reeded oak island adds texture and a sculptural quality. Its vertical detailing brings movement to the composition and is echoed in the custom range hood, creating a deliberate visual rhythm across the space.
A Sculptural Range Hood
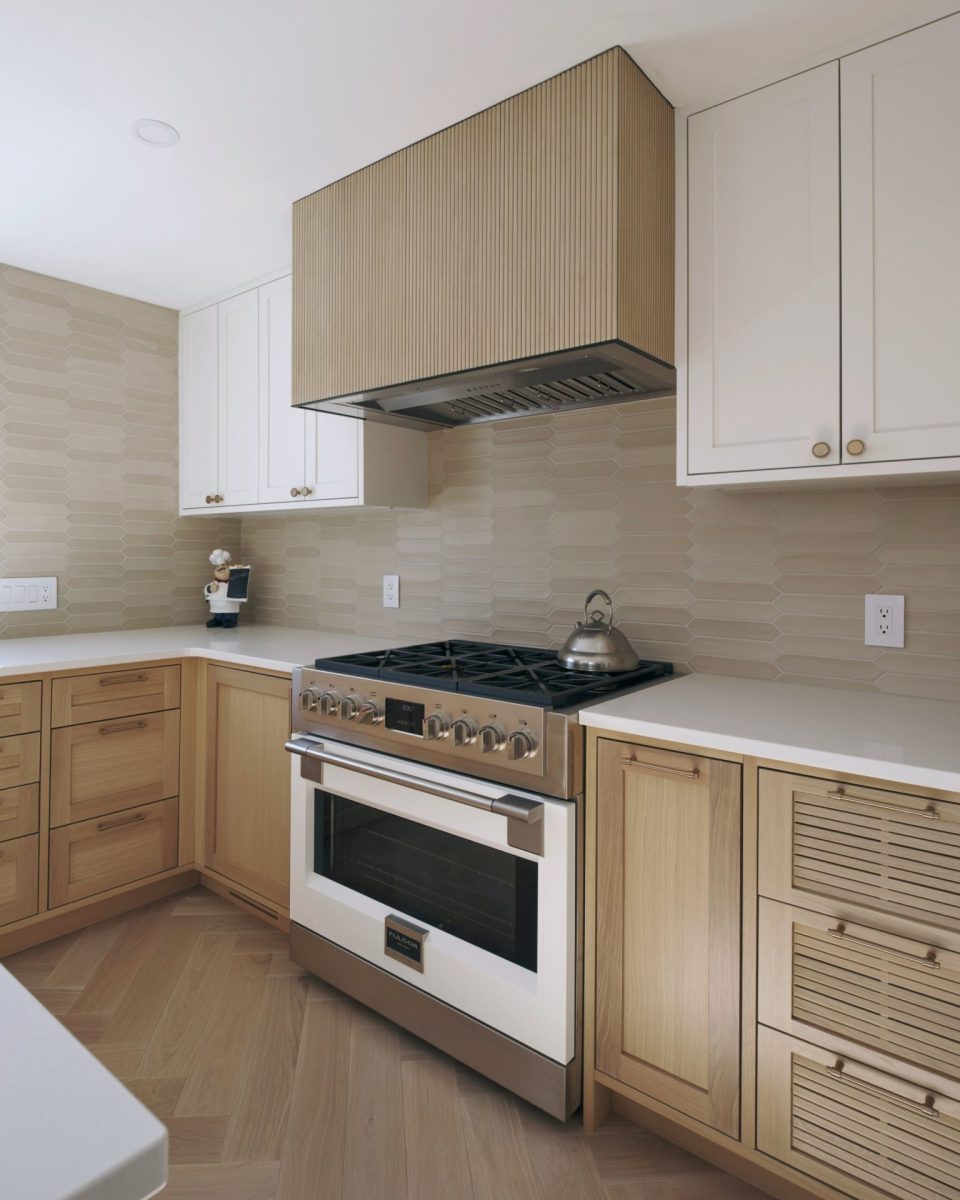
The custom fluted oak range hood forms the focal point of the cooking wall.
Rather than being concealed or treated as a purely utilitarian feature, it was designed as part of the room’s architectural language. Porcelain makes maintenance of the surface worry free.
Its vertical fluting echoes the reeded island and introduces another layer of texture against the crisp white cabinetry, while the porcelain surface keeps maintenance worry-free.
The result is a strong central feature that gives the elevation structure and presence without overpowering the rest of the kitchen.
Craftsmanship Underfoot
White oak flooring laid in a herringbone pattern extends through the space, adding movement and another layer of craftsmanship.
The pattern gives the floor a more architectural presence while maintaining a quiet, tonal relationship with the cabinetry and island. It introduces detail without competing with the millwork, stone, or lighting.
Like many of the features in this kitchen, its impact comes from restraint rather than contrast.
Layered Lighting
The lighting scheme was carefully developed to provide both practical illumination and atmosphere.
Pot lights offer consistent general lighting throughout the room, while pendants above the island create a softer focal point at the centre of the space. A decorative fixture above the sink adds another layer of light and gives the window wall a more finished composition.
Integrated under-cabinet lighting illuminates the work surfaces and brings a subtle glow to the cabinetry in the evening.
Together, these layers allow the kitchen to shift easily from a bright working environment to a warmer, more intimate setting.
Quietly Considered
The completed kitchen is defined by proportion, material continuity, and thoughtful repetition.
The expanded footprint, wider circulation paths, integrated appliances, layered lighting, and fully custom cabinetry work together to create a room that feels resolved from every angle.
Nothing is overly decorative, yet every detail contributes to the overall composition.
It is a kitchen with warmth, clarity, and lasting presence—a carefully considered renovation designed to feel as relevant years from now as it does today.
A stunning turned salvaged wood bowl on the island is by local artist Philip Lee of Century Woodshop.